 Configuration
IBS
Combined-panel partition
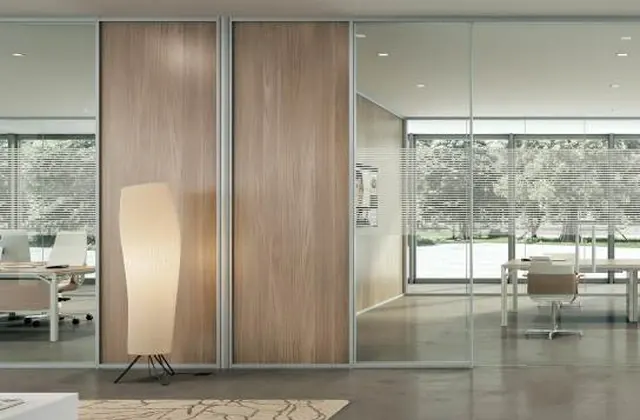
Configuration combining wood-look solid panels and glass. Office zoning example shown in the IBS catalog.

Acoustic partitions and doors for zoning workspaces.
Request a quotationExplore materials, colours and design options for your project. Confirm pricing, availability and the right specification with an IBS specialist.
ConfigurationConfiguration combining wood-look solid panels and glass. Office zoning example shown in the IBS catalog.
 Configuration
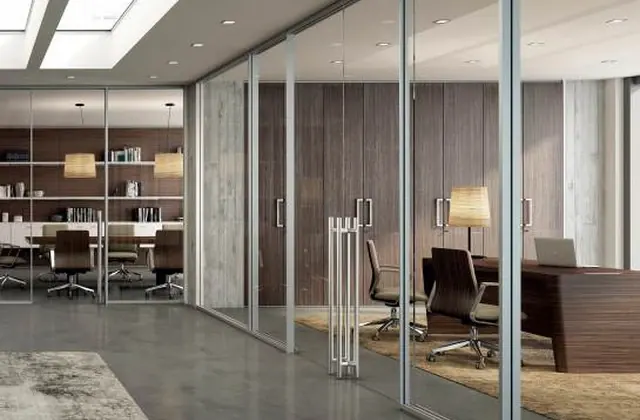
Configuration with double glass doors within a glazed partition, as illustrated in the IBS catalog.
 Configuration
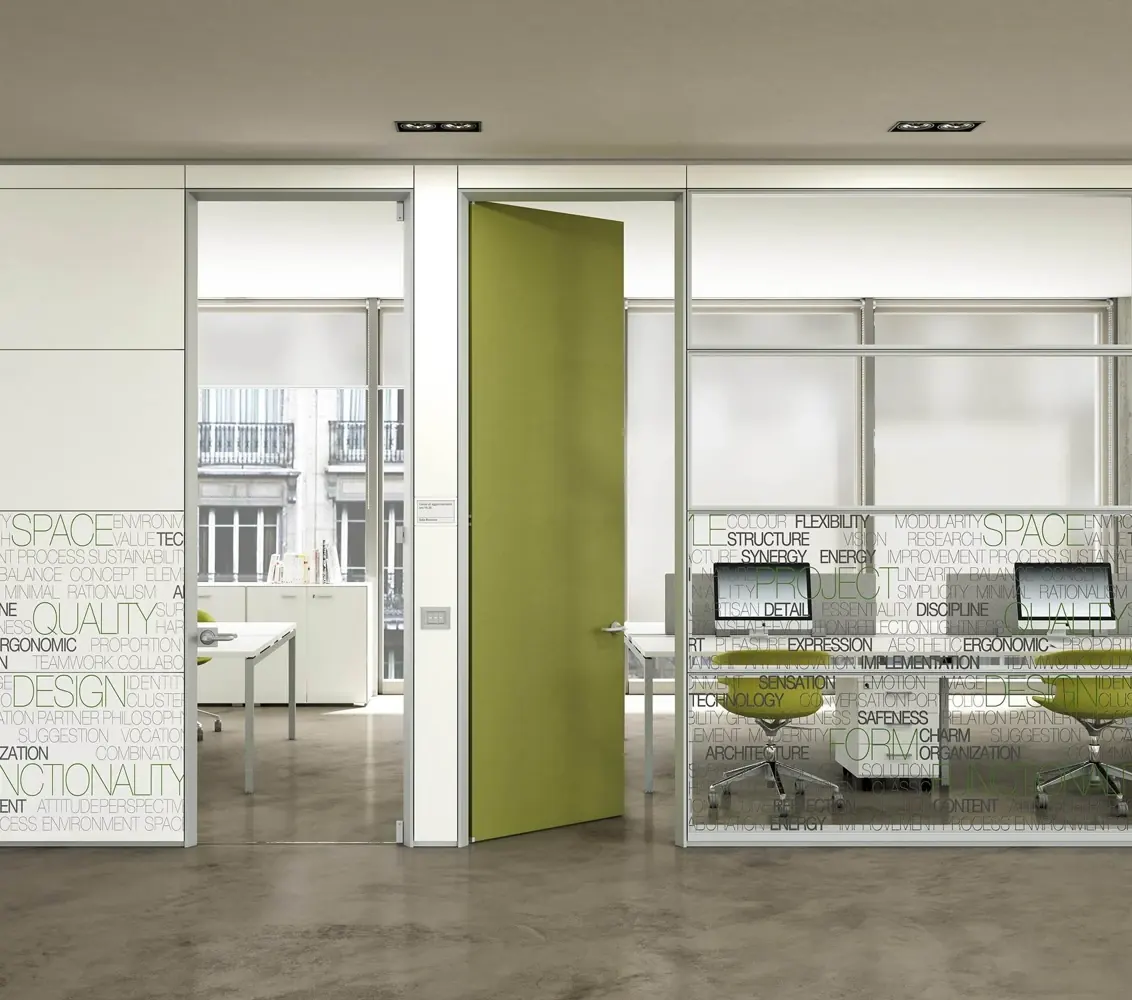
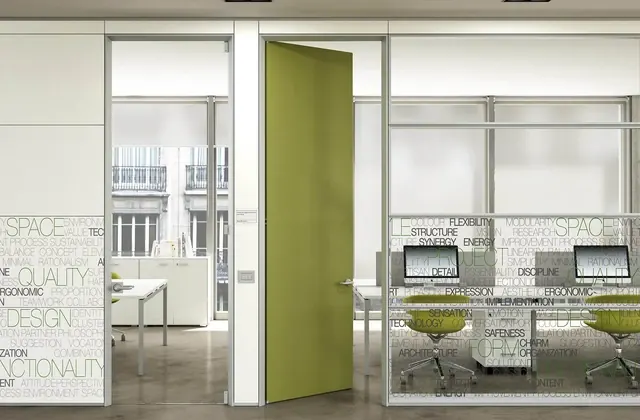
Configuration combining glazed partitions, decorative glass graphics and a coloured solid door. IBS catalog example.
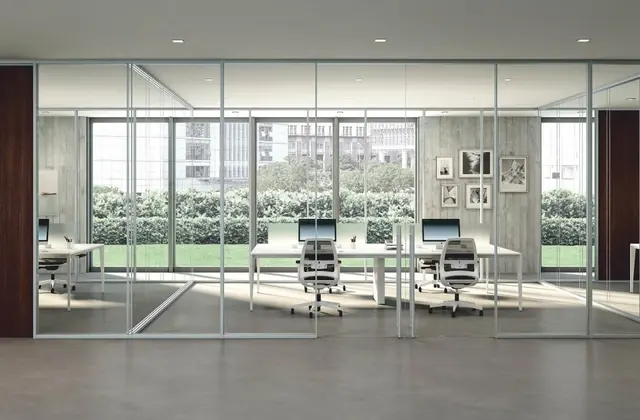 Configuration
Transparent office-partition configuration enclosing a meeting area. Layout example shown in the catalog.
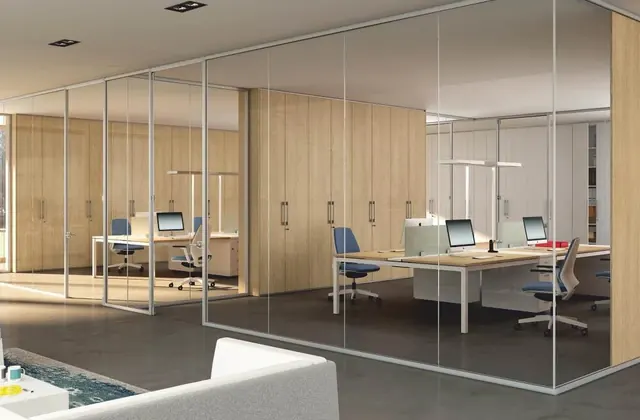 Configuration
Workspace enclosure combining glazed fronts and wood-look panels. Configuration shown in the IBS catalog.
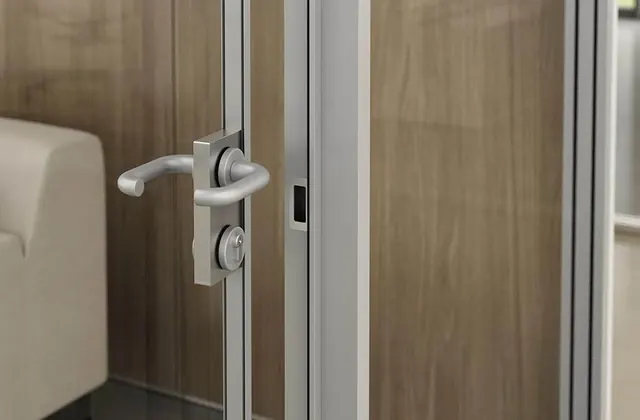 Configuration
Office-door configuration showing frame, handle and lock details. Image from the door section of the IBS catalog.
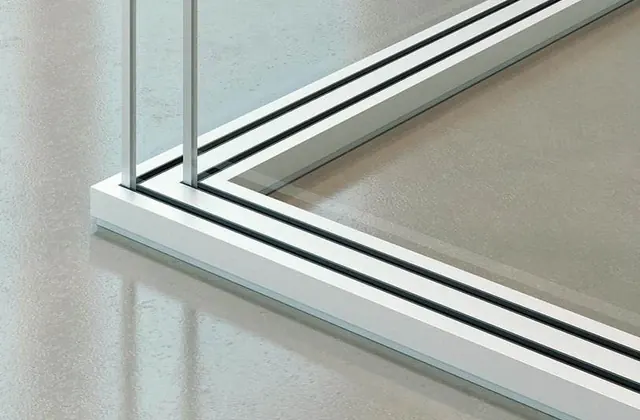 Configuration
Glass-partition corner junction and lower-profile detail. Configuration detail shown in the IBS catalog.
 Configuration
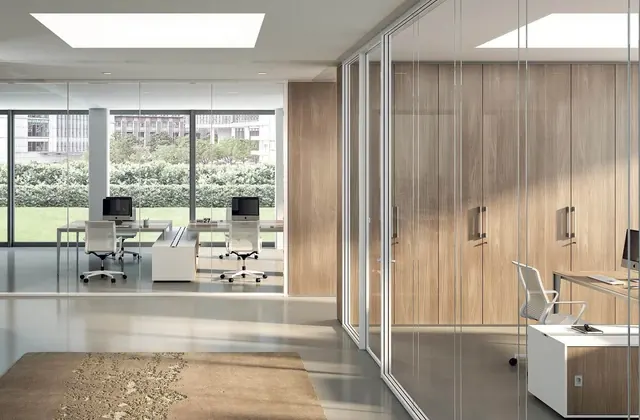
Floor-to-ceiling glazed-partition configuration separating offices from a circulation area. IBS catalog application example.
 Collection image
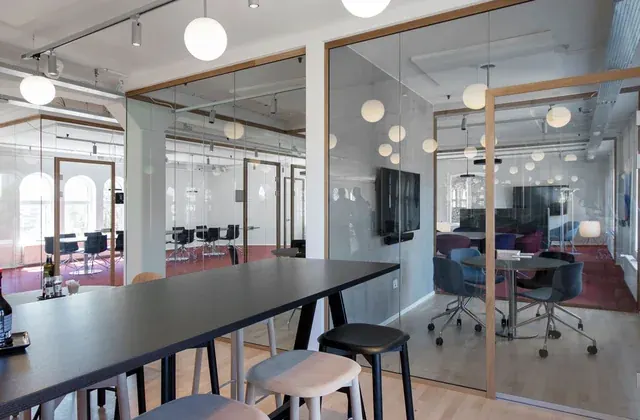
Full-height single-glazed partition with slim wooden profiles and matching wooden door frames.
 Collection image
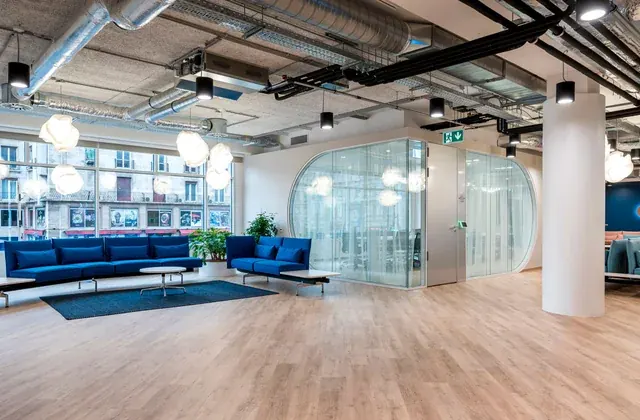
Full-height double-glazed partition with slim aluminium profiles, separating office spaces while retaining daylight.
 Collection image
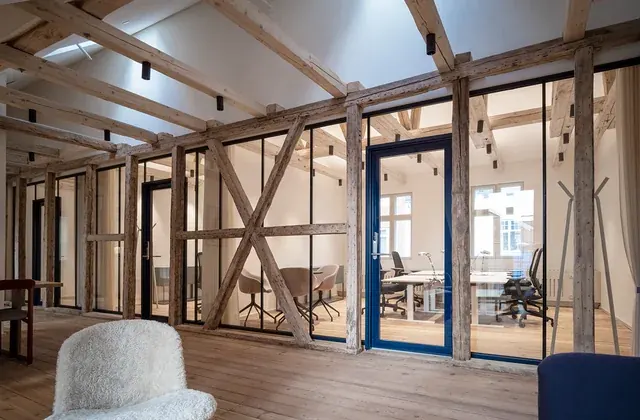
Single-glazed partition designed for acoustic separation, finished with slim aluminium profiles.
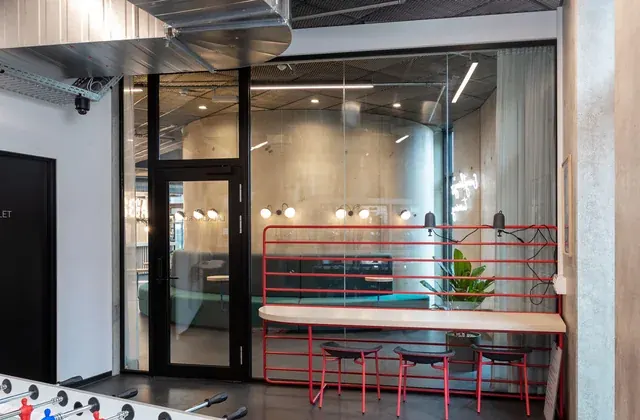 Collection image
Partition system using one layer of fire-rated glass and slim aluminium profiles, with a choice of glass-joint configurations.
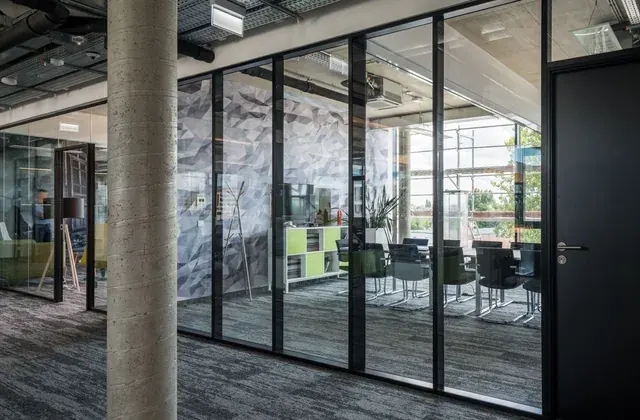 Collection image
Double-glazed partition with narrow aluminium mullions, documented for offices and meeting rooms.
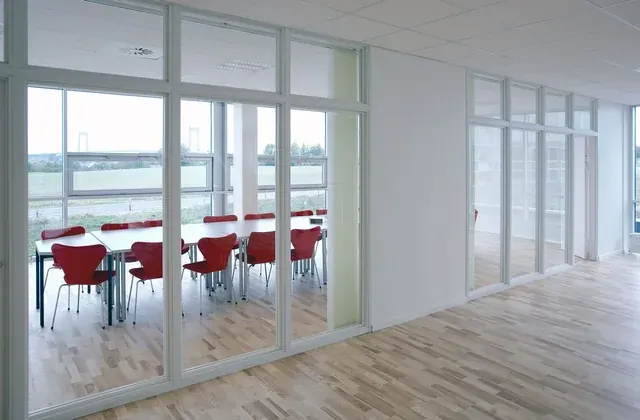 Collection image
Fire-rated glazing in an aluminium frame, used as individual glazed sections or complete glazed partitions.
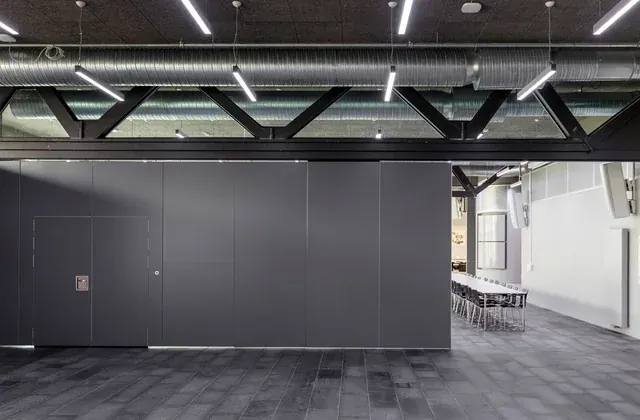 Collection image
Mobile panel partition with independently operated and stacked sections for flexible room division.
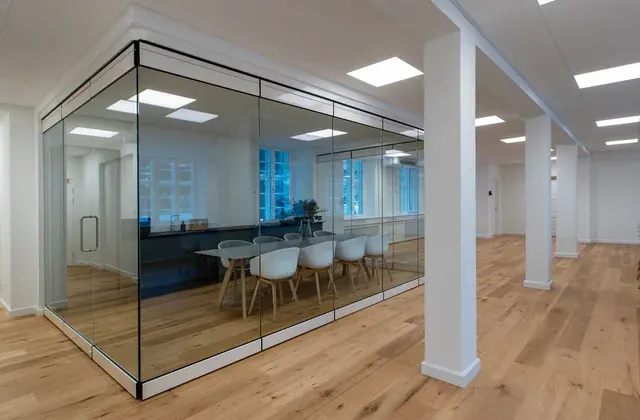 Collection image
Mobile single-glazed partition with toughened-glass panels that move and lock individually, framed by top and bottom aluminium rails.
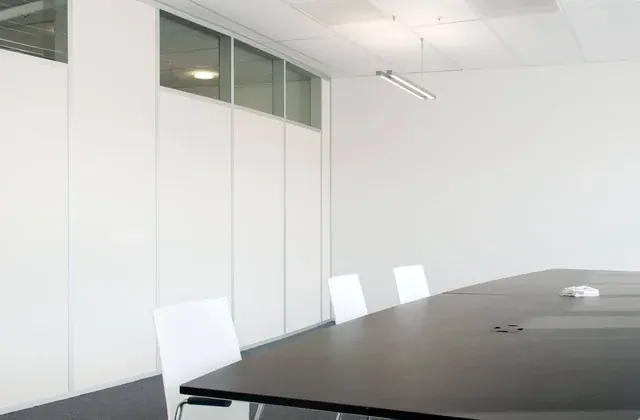 Collection image
Plasterboard partition system built around galvanized steel profiles, with narrow aluminium joints on the finished surface.
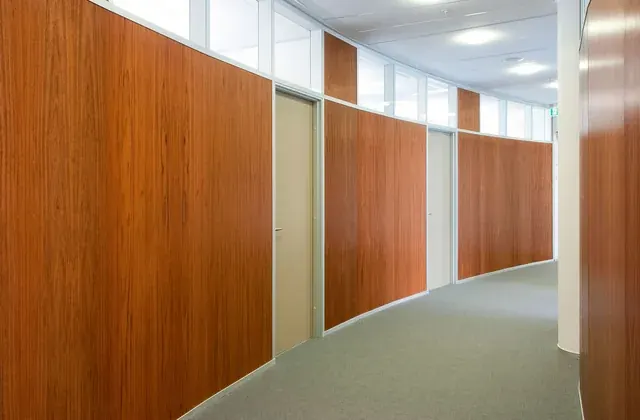 Collection image
Plasterboard partition system with discreet joints and chamfered long panel edges for a clean, continuous appearance.
Acoustic partitions and doors for zoning workspaces.
Catalogue options: Space zoning; Access to natural light; Acoustic partitions and doors.
Commercial and project applications
Selection considers building use, area, operating loads, colour and surface requirements. The existing substrate and installation conditions also affect specification.
Share project drawings or area dimensions. A specialist will clarify the suitable product type, supply and installation scope. Exact technical properties are agreed using the selected series documentation.
Tell us about the products and your project.
+998 77 113 00 11We’ll select the material, finish and specification together.